
Properties (95)

122 Meadowland Drive – The Blackwood
Price on callSpecial Features: SPC flooring throughout main and 2nd floor baths Quartz counters in kitchen and all baths Wood and metal spindle stair railing Bedroom level laundry 20’ x 20’ detached garage Showhome Hours: Mon – Thurs: 5:00 – 8:00 pm Friday: By Appointment Sat/Sun: 1:00 – 5:00 pm

27 Barnes Ave
Price on callSpecial Features: 1,404 Sq/Ft 2 Storey 3 Bedrooms 2.5 Bathrooms Acrylic Stucco at front elevation Easy Access Wall Pantry Large Primary with WIC and Ensuite 40.5” upper kitchen cabinets Microwave OTR in kitchen 4 pot lights in living room SPC flooring throughout main floor and 2nd floor bathrooms Quartz counters in kitchen and all bathrooms
25 Barnes Ave
Price on callSpecial Features: 1,404 Sq/Ft 2 Storey 3 Bedrooms 2.5 Bathrooms Easy Access Wall Pantry Large Primary with WIC and Ensuite 40.5” upper kitchen cabinets Microwave OTR in kitchen 4 pot lights in living room SPC flooring throughout main floor and 2nd floor bathrooms Quartz counters in kitchen and all bathrooms

14 Harvest Lane
Price on callFeatures: 1,404 sq ft 2 Storey 3 Bedrooms 2.5 Baths Open kitchen/living room Main floor laundry Large master bedroom with Ensuite and WIC SPC flooring throughout main floor and 2nd floor baths Quartz countertops in kitchen and all baths 14’ x 22’ front attached garage Showhome Hours:

The Asher Triple
Price on callSpecial Features: 1334 sq/ft Bi-level 3 bedrooms 2 full bathrooms 31.5×22 Triple front attached garage L-shaped kitchen with flush eat-up island Large foyer with walk-in closet Primary/master bedroom with ensuite and huge walk-in closet Extra bar/coffee counter with space for optional wine fridge We Build in these Communities: Prairie Pointe Tourond Creek Meadowlands Highland Pointe…

The Alto II
Price on callSpecial Features: 1557 sq/ft 2 storey 3 bedrooms 2.5 bathrooms Kitchen with flush eat-up island Walk-in pantry Bedroom level laundry room We Build in these Communities: Prairie Pointe Highland Pointe

17 Harvest Lane
Price on callSpecial Features: Rear elevation with additional KWP siding – Park Lot Front yard landscaping Air Conditioning Feature wall paint in stairway and master bedroom SPC flooring throughout main floor and 2nd floor baths Fireplace in Living Room ATG/Alarm system Window blinds/coverings Kitchen backsplash 5 pc Appliance package Quartz countertops in kitchen and all baths Kitchen…

77 Goodman Drive
Price on callSPECIAL FEATURES: Upgraded front door with sidelight Triple pane windows throughout (including exterior glass doors) Black exterior window frames on front elevation Acrylic stucco on front elevation Front landscaping Black interior hardware SPC flooring throughout main floor and 2nd floor baths Air Conditioning Fireplace and entertainment wall in living room 9’ main and basement ceiling…
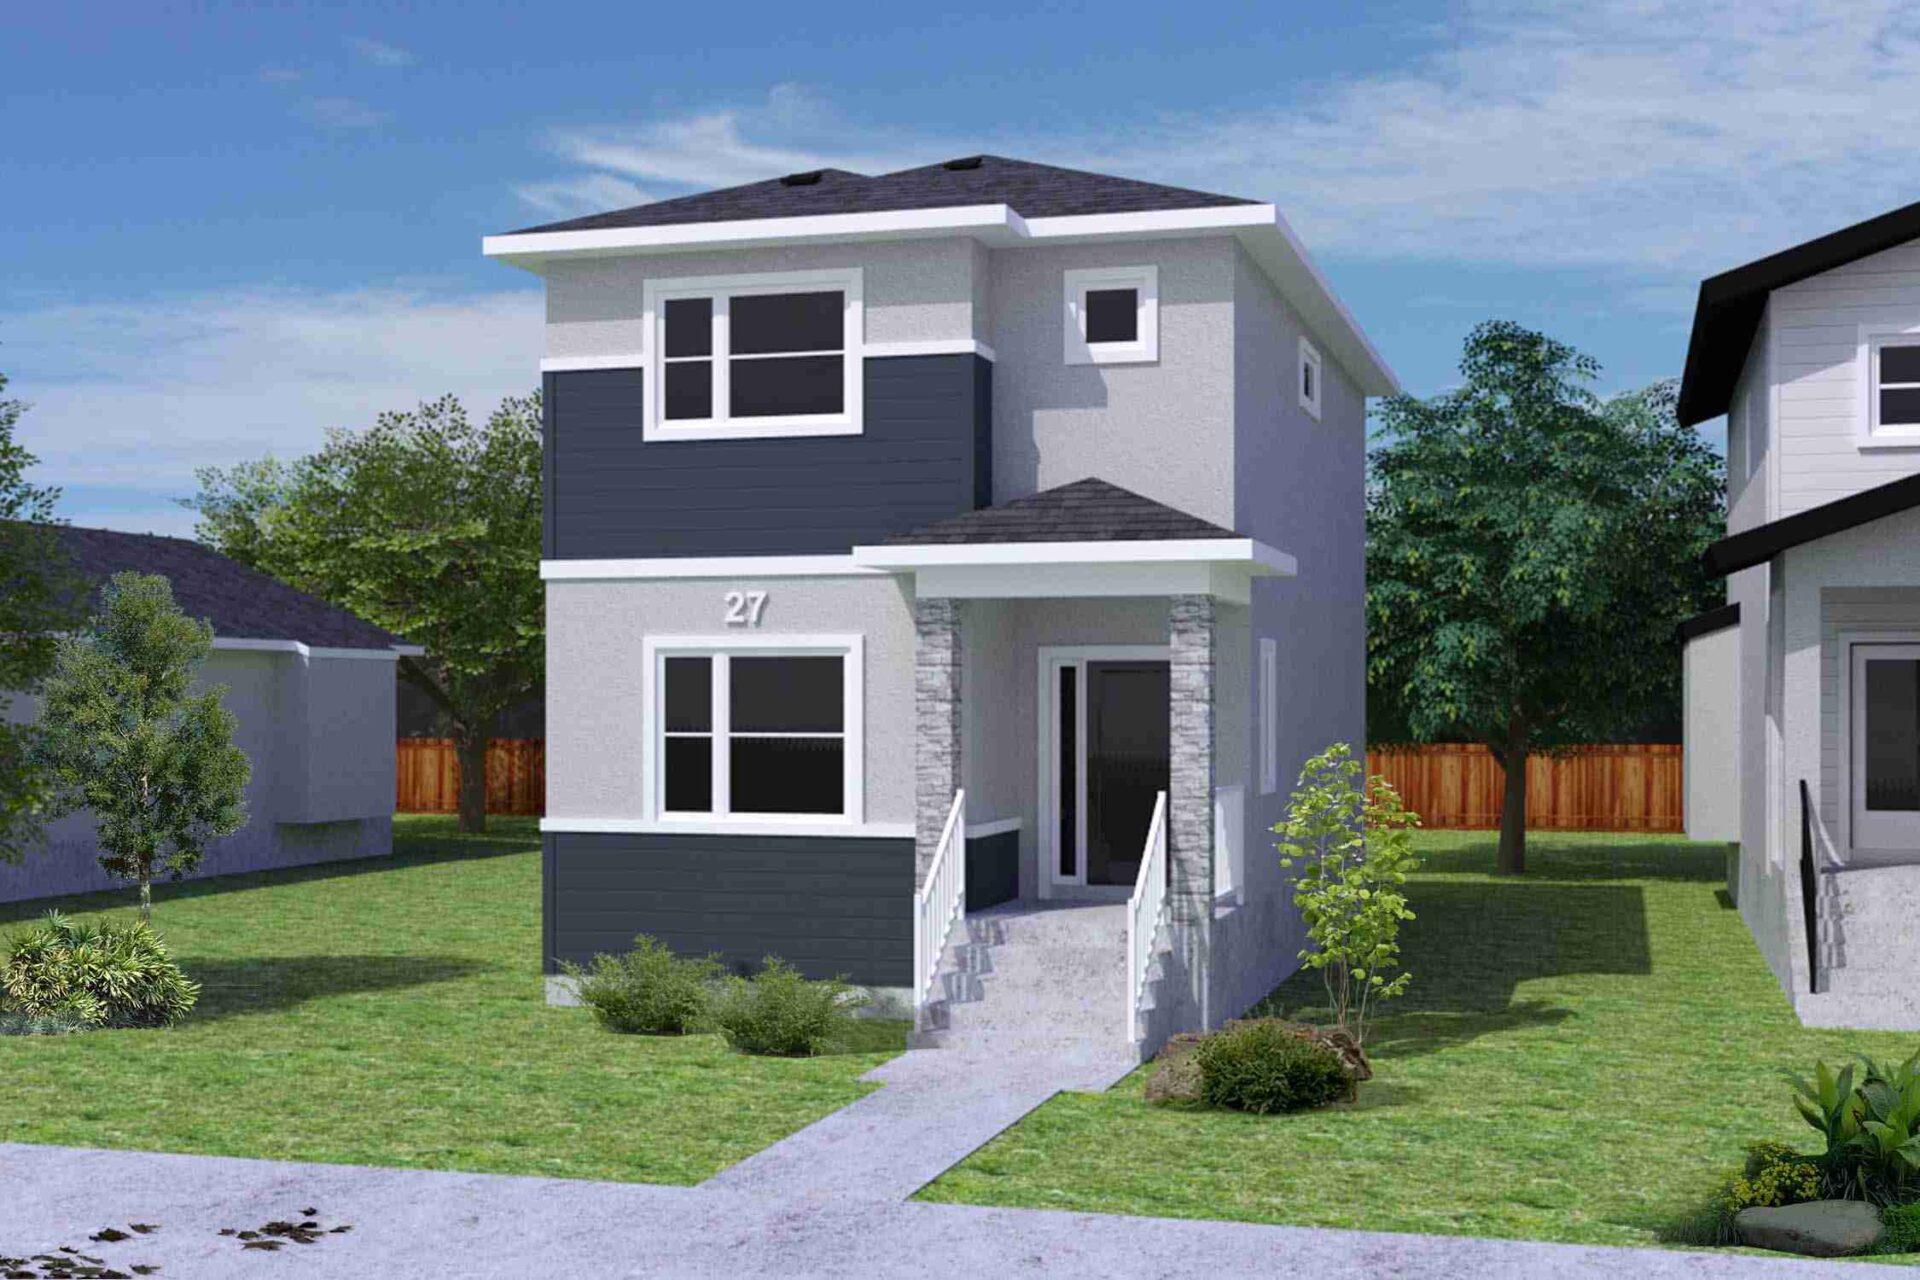
27 Clarkleigh Crescent
Price on callSpecial Features: • Two Storey • 3 Bedrooms • 2.5 Bathrooms • Front elevation to have KWP and Stucco • Cultured stone on front pillars • Painted front entry door • Parking pad in back • 9’ main floor ceiling height • Pot lights in living room • Two feature paint walls • 40” kitchen…

The Bloom III
Price on callSpecial Features: 2256 sq/ft 2 storey 4 bedrooms 3 bathrooms Bedroom level laundry Open to above living area Bedroom and full bathroom on main Huge ensuite with double sinks and makeup desk 23’x22’ double garage We Build in these Communities: Prairie Pointe Tourond Creek Meadowlands Highland Pointe Mountain Ridge Park

The Bloom II
Price on callSpecial Features: 2125 sq/ft 2 storey 4 bedrooms 3 bathrooms Bedroom level laundry Open to above living area Bedroom and full bathroom on main Huge ensuite with double sinks and makeup desk 23’x22’ double garage We Build in these Communities: Prairie Pointe Tourond Creek Meadowlands Highland Pointe Mountain Ridge Park

23 Harvest Lane
Price on callSpecial Features: 1,428 Sq/Ft 2 Storey 3 Bedrooms 2.5 Bathrooms L-Shaped Kitchen 9′ Main Floor Ceiling Height Easy Access Wall Pantry Large Master with WIC and Ensuite Park lot 40” upper kitchen cabinets SPC flooring throughout main floor and 2nd floor bathrooms Quartz counters in kitchen and all bathrooms
21 Harvest Lane
Price on callSpecial Features: 1,428 Sq/Ft 2 Storey 3 Bedrooms 2.5 Bathrooms L-Shaped Kitchen 9′ Main Floor Ceiling Height Easy Access Wall Pantry Large Master with WIC and Ensuite Park lot 40” upper kitchen cabinets SPC flooring throughout main floor and 2nd floor bathrooms Quartz counters in kitchen and all bathrooms

37 Prairie Sage
Price on callSpecial Features: Acrylic stucco on front exterior Triple pane windows (including exterior glass doors) Front landscaping LVP Flooring throughout main floor and 2nd floor baths Air Conditioning Feature fireplace and entertainment wall 12 additional interior pot lights and 2 additional exterior pot lights Upgraded light fixtures 9’ main and basement ceiling height Glass insert railing 200…

1283 Fernbank Avenue
Price on callSpecial Features: Two Storey 3 Bedrooms 2.5 Bathrooms Front elevation with KWP and Stucco Cultured stone on front pillars Painted front entry door (Exterior side only) Parking Pad in back 9’ ceilings on main floor 40” upper cabinets in kitchen Large kitchen island Quartz countertops in kitchen and baths Volterra stainless hood fan in kitchen…


