
Properties (95)

66 Harvest Lane
Price on callSpecial Features: 1,428 Sq/Ft 2 Storey 3 Bedrooms 2.5 Bathrooms L-Shaped Kitchen 9′ Main Floor Ceiling Height Easy Access Wall Pantry Large Master with WIC and Ensuite 40” upper kitchen cabinets SPC flooring throughout main floor and 2nd floor bathrooms Quartz counters in kitchen and all bathrooms White front exterior windows

110 Meadowland Drive
Price on call2-Storey Side-by-Side Special Features: 1,391 sq ft 2 Storey 3 Bedrooms 2.5 Baths Open floorplan Kitchen eat up island (flush) Master with ensuite and WIC Bedroom level laundry Pot lights in living room SPC flooring throughout main floor and 2nd floor baths/laundry Quartz counters in kitchen and all baths Chimney hood fan White aspen wood…
108 Meadowland Drive
Price on call2-Storey Side-by-Side Special Features: 1,391 sq ft 2 Storey 3 Bedrooms 2.5 Baths Open floorplan Kitchen eat up island (flush) Master with ensuite and WIC Bedroom level laundry Pot lights in living room SPC flooring throughout main floor and 2nd floor baths/laundry Quartz counters in kitchen and all baths Chimney hood fan White aspen wood…
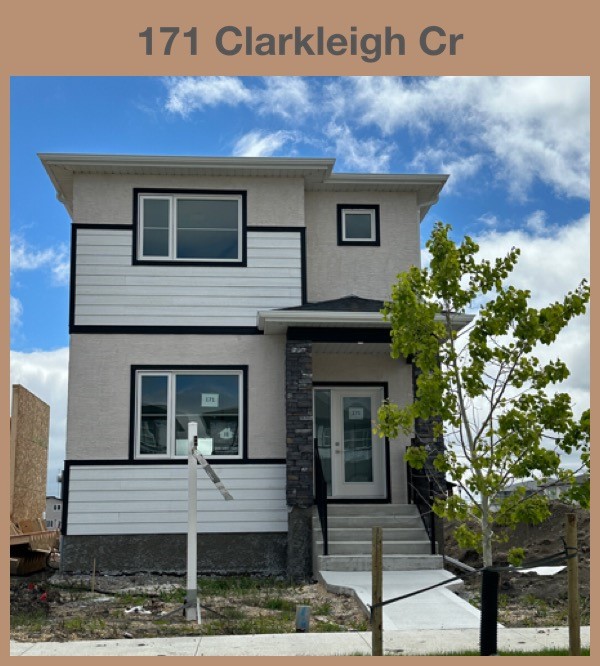
171 Clarkleigh Crescent
Price on callSpecial Features: Two Storey 3 Bedrooms 2.5 Bathrooms Front elevation with KWP and Stucco Cultured stone on front pillars Painted front entry door (Exterior side only) Parking Pad in back 9’ ceilings on main floor 40” upper cabinets in kitchen Large kitchen island with sink Quartz countertops in kitchen and baths Volterra stainless hood fan…

108 North Haven Way
Price on callFeatures: Two Storey 4 Bedrooms 3 Bathrooms Enlarged garage at 25’ x 22’ 9’ Main floor ceiling height Central Air Conditioning SPC flooring throughout main floor and all bathrooms Quartz countertops in kitchen and all bathrooms Extended dining room with Patio sliding door Extended 40.5” kitchen cabinetry Soft close cabinets and drawers in kitchen Enlarged…


