
Manitoba (97)

The Tahoe II
Price on callFeatures: 1250 sq ft Bungalow 3 Bedrooms 2 Bathrooms Large foyer Open kitchen and living room Big wall pantry in kitchen 20’ x 22’ attached garage We Build in these Communities: Prairie Pointe Tourond Creek Meadowlands Highland Pointe Mountain Ridge Park

The Marlow
Price on call2-Storey Side-by-Side Special Features: L-Shaped kitchen Easy access wall pantry Master with WIC and ensuite 15′ x 22′ attached garage 9′ Main Floor ceiling height We Build in these Communities: Tourond Creek Meadowlands

The Trudel
Price on callSpecial Features: Walk-in closet & ensuite Open concept living area 21′ x 20′ Double Garage We Build in these Communities: Prairie Pointe Tourond Creek Meadowlands Highland Pointe Mountain Ridge Park

Tandoor34 Triple
Price on callFeatures: 1717 sq ft Two Storey 4 Bedrooms 3 Bathrooms 9’ main floor ceilings Main floor bedroom with full bath Bedroom level laundry Large primary bedroom with ensuite Bedroom level laundry 20’ x 22’/10’ x 21’ triple garage We Build in these Communities: Prairie Pointe Tourond Creek Meadowlands Highland Pointe Mountain Ridge Park
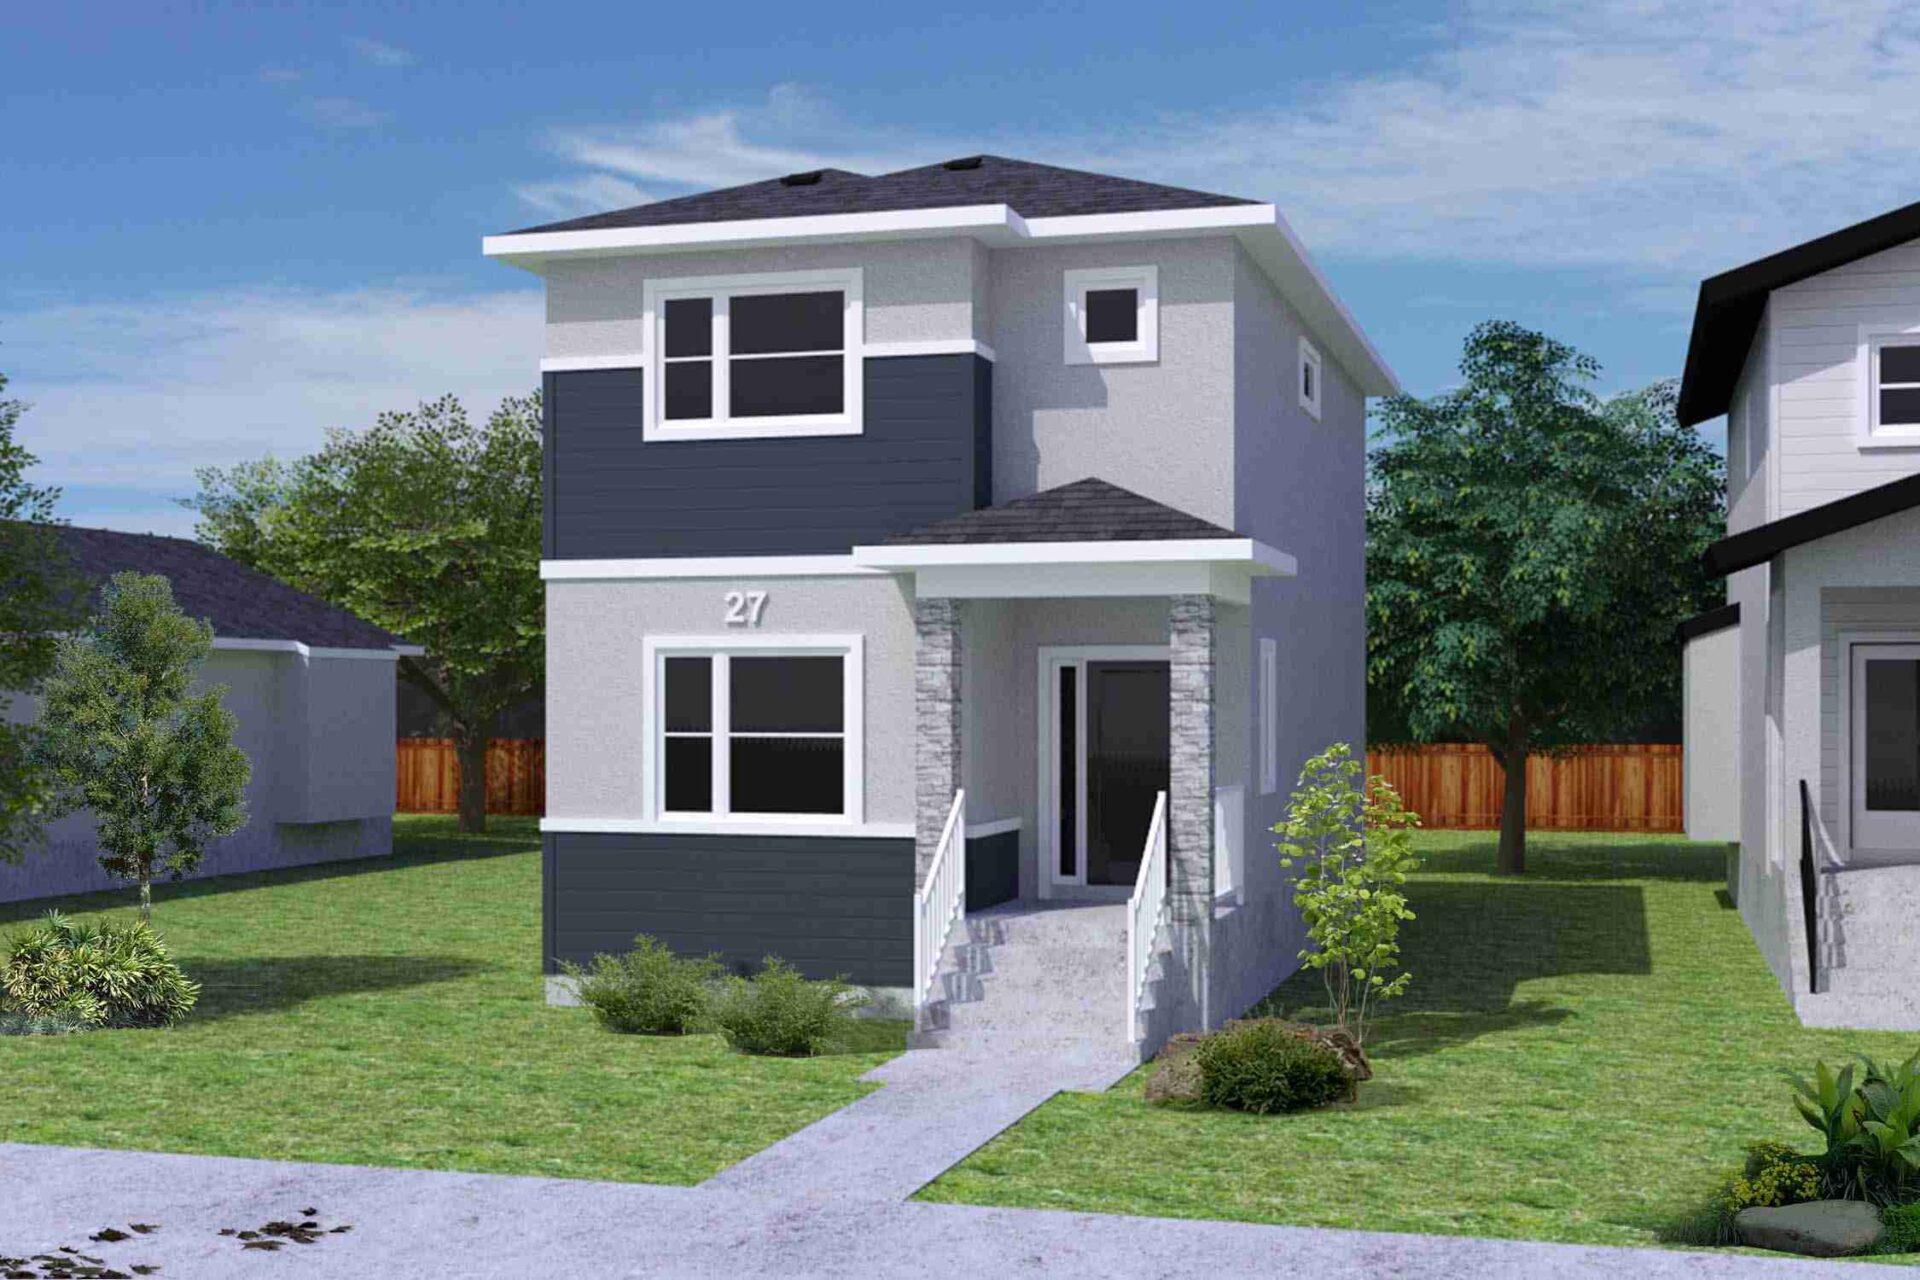
27 Clarkleigh Crescent
Price on callSpecial Features: • Two Storey • 3 Bedrooms • 2.5 Bathrooms • Front elevation to have KWP and Stucco • Cultured stone on front pillars • Painted front entry door • Parking pad in back • 9’ main floor ceiling height • Pot lights in living room • Two feature paint walls • 40” kitchen…

200 Granite Grove Rd
Price on callSpecial Features: 4 Bedrooms & Loft 3 full bathrooms Built with Signature Homes EcoSmart program 9’ main floor ceilings Side door to basement Bedroom level laundry 40.5” kitchen cabinets Soft close doors and drawers throughout Second finish on cabinets Quartz counters in kitchen and all baths Kitchen backsplash Upgraded rangehood Upgraded lighting package Windows in…

19 Skylark Lane – The Langley26
Price on callADDED FEATURES: Mitten Board & Batten siding on front exterior Quickfit Ledge stone on front exterior Painted front entry door Front landscaping SPC Flooring throughout main floor and 2nd floor baths & laundry Air Conditioning Black kitchen faucet Kindred stainless single bowl kitchen sink 41” kitchen uppers Soft close doors & drawers Double waste bin…
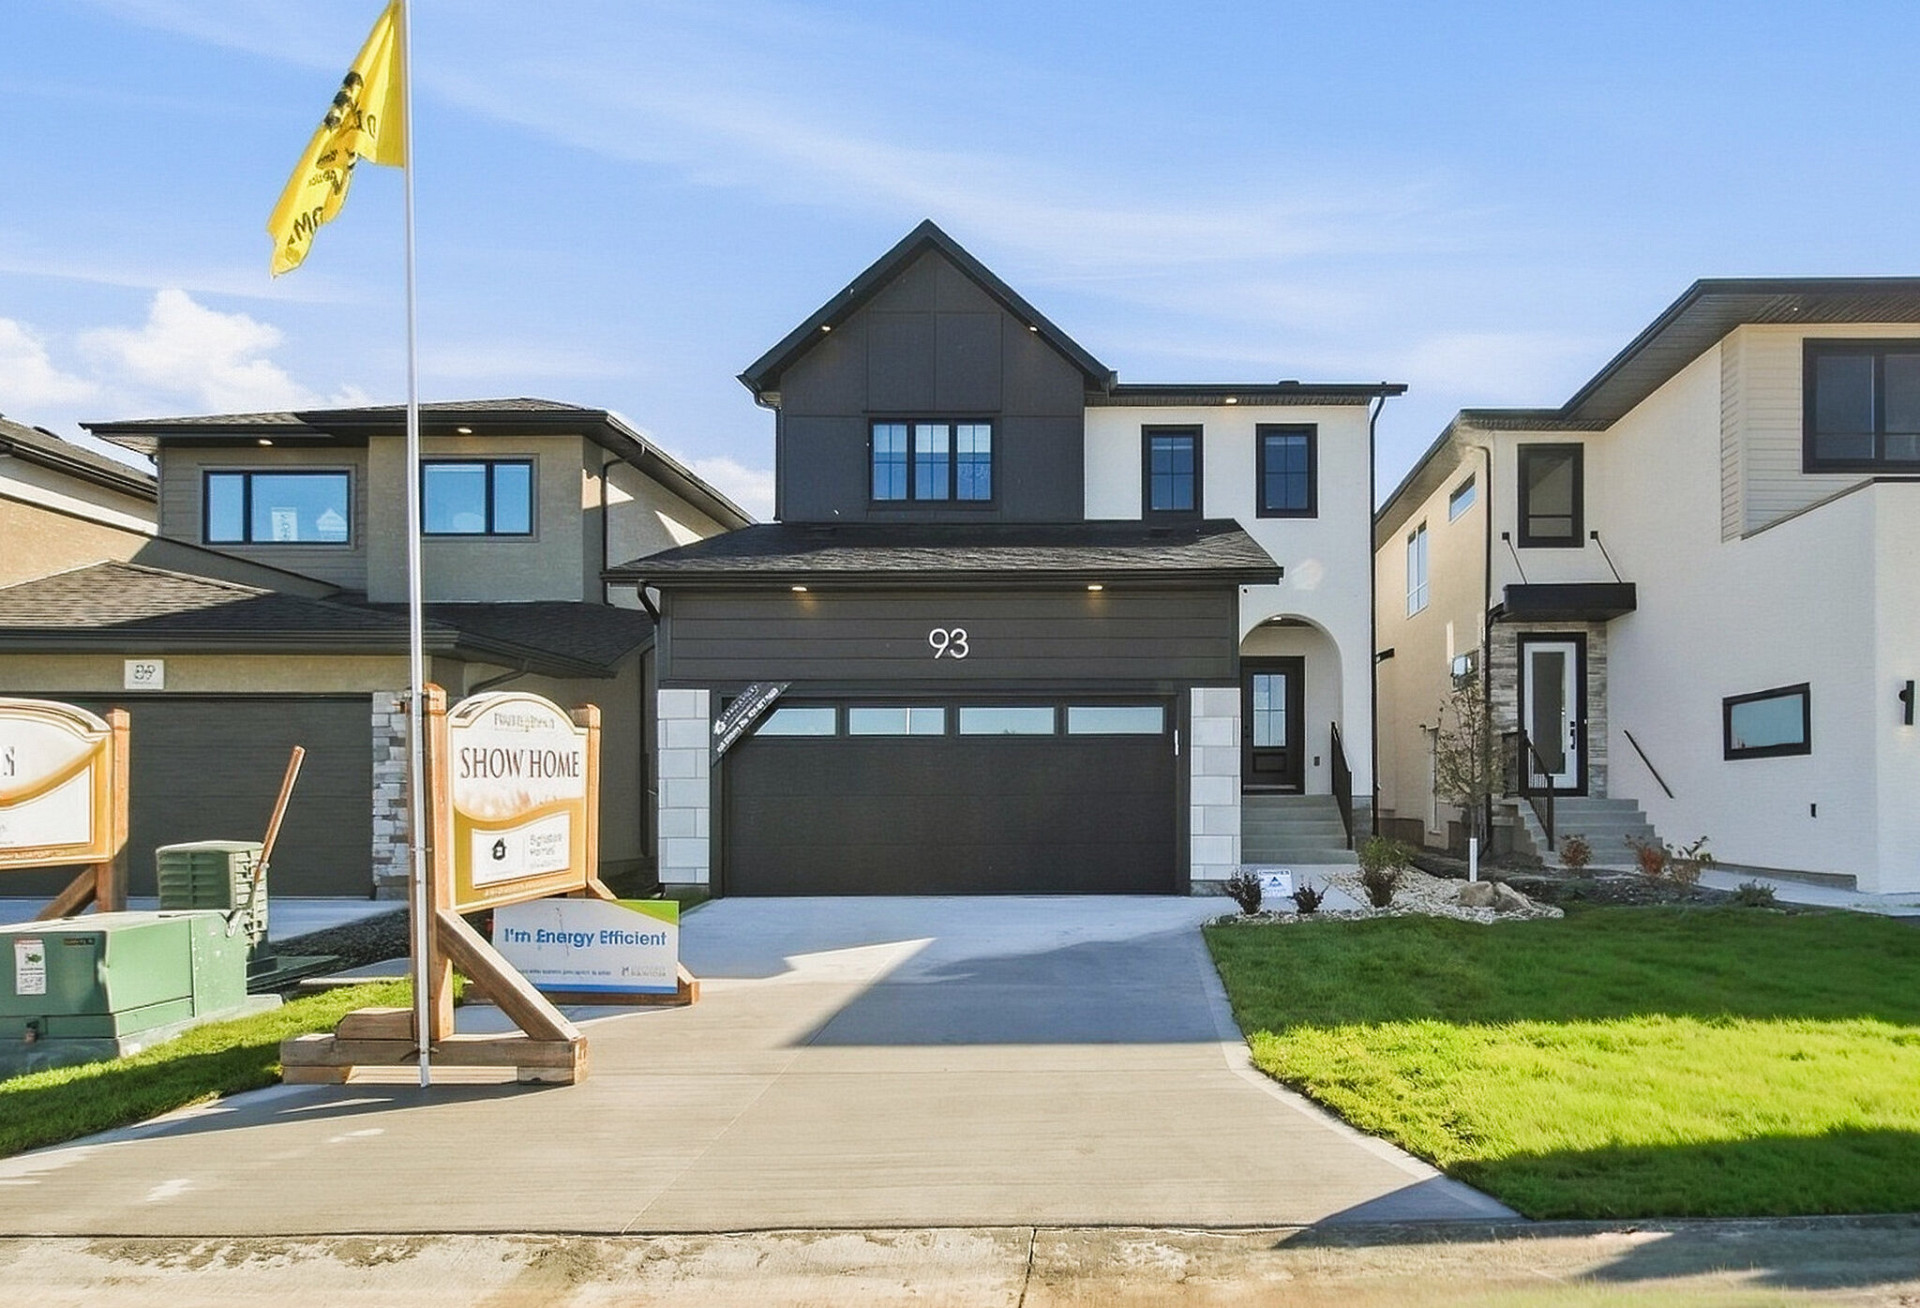
The Brooklynn II
Price on callSpecial Features: Spice Kitchen Main Floor Bedroom and full bath Side entry Main floor laundry Primary with soaker tub and shower Gallery Hallway Open to Below 2nd floor loft

485 Ken Oblik Drive -The Langley26
Price on callADDED FEATURES: Mitten Board & Batten siding on front exterior Quickfit Ledge stone on front exterior Painted front entry door Front landscaping SPC Flooring throughout main floor and 2nd floor baths & laundry Air Conditioning Black kitchen faucet Topaz single bowl kitchen sink in black 41” kitchen uppers Soft close doors & drawers Double waste…

The Tatum
Price on callSpecial Features: 1804 sq/ft 2 storey 4 bedrooms & Loft 3 full bathrooms 9’ main floor ceiling height Walk-in pantry Bedroom level laundry Bedroom with full bath incl corner shower on main floor Ensuite with double sinks, shower and soaker tub 20’ x 24’ front attached garage We Build in these Communities: Prairie Pointe Tourond…

The Brooklyn
Price on callWe Build in these Communities: Prairie Pointe Tourond Creek Meadowlands Highland Pointe Mountain Ridge Park

The Kootenay34
Price on callSpecial Features: 1633 sq/ft 2 storey 4 bedrooms 2.5 full bathrooms 9’ main floor ceiling height Kitchen with eat up flush island Walk-in pantry Primary bedroom with WIC & ensuite 20’ x 22’ front attached garage We Build in these Communities: Prairie Pointe Tourond Creek Meadowlands Highland Pointe Mountain Ridge Park

27 Barnes Ave
Price on callSpecial Features: 1,404 Sq/Ft 2 Storey 3 Bedrooms 2.5 Bathrooms Acrylic Stucco at front elevation Easy Access Wall Pantry Large Primary with WIC and Ensuite 40.5” upper kitchen cabinets Microwave OTR in kitchen 4 pot lights in living room SPC flooring throughout main floor and 2nd floor bathrooms Quartz counters in kitchen and all bathrooms

13 Stony Lane
Price on call1,250 sq ft Bungalow 3 bedrooms 2 bathrooms Large foyer 9’ main floor ceilings Open kitchen and living room 4 pot lights in living room OTR Microwave Quartz counters in kitchen and all baths Big wall pantry 20” x 22” attached garage

20 Barnes Ave
Price on callSpecial Features: 1,428 Sq/Ft 2 Storey 3 Bedrooms 2.5 Bathrooms Side entry door Acrylic Stucco at front elevation L-Shaped Kitchen with peninsula 9′ Main Floor Ceiling Height Easy Access Wall Pantry Large Primary with WIC and Ensuite 40.5” upper kitchen cabinets Microwave OTR in kitchen 4 pot lights in living room SPC flooring throughout main…


