
Manitoba (97)

The Bloom II
Price on callSpecial Features: 2125 sq/ft 2 storey 4 bedrooms 3 bathrooms Bedroom level laundry Open to above living area Bedroom and full bathroom on main Huge ensuite with double sinks and makeup desk 23’x22’ double garage We Build in these Communities: Prairie Pointe Tourond Creek Meadowlands Highland Pointe Mountain Ridge Park

21 Harvest Lane
Price on callSpecial Features: 1,428 Sq/Ft 2 Storey 3 Bedrooms 2.5 Bathrooms L-Shaped Kitchen 9′ Main Floor Ceiling Height Easy Access Wall Pantry Large Master with WIC and Ensuite Park lot 40” upper kitchen cabinets SPC flooring throughout main floor and 2nd floor bathrooms Quartz counters in kitchen and all bathrooms

30 Thrush Street
Price on callSpecial Features: Two Storey 3 Bedrooms 2.5 Bathrooms Flexible-use bonus room Fireplace and entertainment wall Spacious open to above foyer Walk-through pantry Built-in bench in mudroom Bedroom level laundry Soaker tub and tiled shower Showhome Hours:
23 Harvest Lane
Price on callSpecial Features: 1,428 Sq/Ft 2 Storey 3 Bedrooms 2.5 Bathrooms L-Shaped Kitchen 9′ Main Floor Ceiling Height Easy Access Wall Pantry Large Master with WIC and Ensuite Park lot 40” upper kitchen cabinets SPC flooring throughout main floor and 2nd floor bathrooms Quartz counters in kitchen and all bathrooms
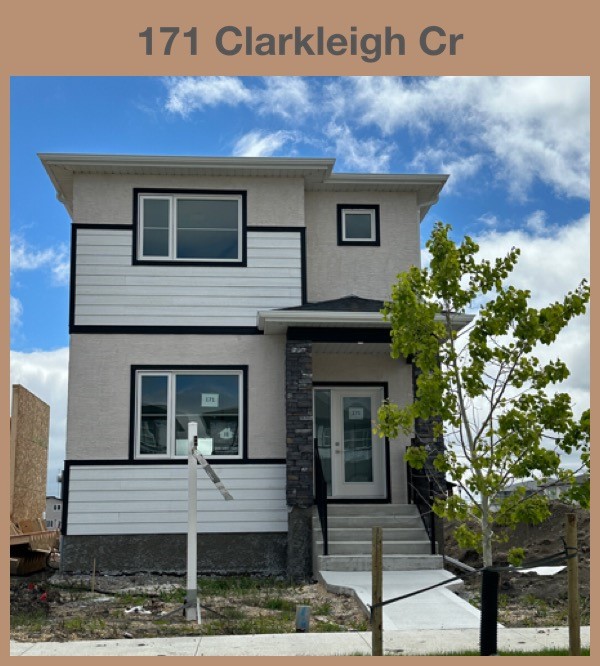
171 Clarkleigh Crescent
Price on callSpecial Features: Two Storey 3 Bedrooms 2.5 Bathrooms Front elevation with KWP and Stucco Cultured stone on front pillars Painted front entry door (Exterior side only) Parking Pad in back 9’ ceilings on main floor 40” upper cabinets in kitchen Large kitchen island with sink Quartz countertops in kitchen and baths Volterra stainless hood fan…

608 Ken Oblik Drive
Price on callSpecial Features: 9’ main floor ceilings Foyer with open to above 2nd floor loft SPC flooring throughout main floor, 2nd floor bathrooms and laundry room Quartz counters in kitchen and all baths Upgraded hoodfan Gas line to stove Water line for fridge 4 pot lights in living room Bedroom level laundry We Build in these…

108 North Haven Way
Price on callFeatures: Two Storey 4 Bedrooms 3 Bathrooms Enlarged garage at 25’ x 22’ 9’ Main floor ceiling height Central Air Conditioning SPC flooring throughout main floor and all bathrooms Quartz countertops in kitchen and all bathrooms Extended dining room with Patio sliding door Extended 40.5” kitchen cabinetry Soft close cabinets and drawers in kitchen Enlarged…

37 Prairie Sage
Price on callSpecial Features: Acrylic stucco on front exterior Triple pane windows (including exterior glass doors) Front landscaping LVP Flooring throughout main floor and 2nd floor baths Air Conditioning Feature fireplace and entertainment wall 12 additional interior pot lights and 2 additional exterior pot lights Upgraded light fixtures 9’ main and basement ceiling height Glass insert railing 200…

14 Harvest Lane
Price on callFeatures: 1,404 sq ft 2 Storey 3 Bedrooms 2.5 Baths Open kitchen/living room Main floor laundry Large master bedroom with Ensuite and WIC SPC flooring throughout main floor and 2nd floor baths Quartz countertops in kitchen and all baths 14’ x 22’ front attached garage Showhome Hours:

1283 Fernbank Avenue
Price on callSpecial Features: Two Storey 3 Bedrooms 2.5 Bathrooms Front elevation with KWP and Stucco Cultured stone on front pillars Painted front entry door (Exterior side only) Parking Pad in back 9’ ceilings on main floor 40” upper cabinets in kitchen Large kitchen island Quartz countertops in kitchen and baths Volterra stainless hood fan in kitchen…

The Marlow
Price on call2-Storey Side-by-Side Special Features: L-Shaped kitchen Easy access wall pantry Master with WIC and ensuite 15′ x 22′ attached garage 9′ Main Floor ceiling height We Build in these Communities: Tourond Creek Meadowlands

The Sierra
Price on call2-Storey Side-by-Side Special Features: 10′ island with counter height eat-up space Main floor laundry Large master with WIC and ensuite 14′ x 22′ attached garage We Build in these Communities: Tourond Creek Meadowlands

The Fresco
Price on callSpecial Features: Open to above living room Huge ensuite Bedroom level laundry Open main floor plan 22′ x 22′ attached garage We Build in these Communities: Prairie Pointe Tourond Creek Meadowlands Highland Pointe Mountain Ridge Park

The Brady
Price on callMain Special Features: Main floor bedroom Full bath on main floor 9′ main floor ceiling height 4 spacious bedrooms on upper floor Primary bedroom with ensuite 21′ x 21′ attached garage We Build in these Communities: Prairie Pointe Tourond Creek Meadowlands Highland Pointe Mountain Ridge Park

The Iris
Price on callSpecial Features: 1,828 Sq ft two storey 3 bedrooms 2.5 bathrooms Kitchen with flush eat up island Walkthrough pantry Foyer with open to above Large walk-in closet and ensuite Bedroom level laundry room We Build in these Communities: Prairie Pointe Tourond Creek Meadowlands Highland Pointe Mountain Ridge Park


