
Manitoba (95)

The Iris Triple
Price on callFeatures: 1886 sq/ft 2 Storey 3 bedrooms 2.5 bathrooms Kitchen with flush eat up island Walkthrough pantry Foyer with open to above Large walk-in closet and ensuite Bedroom level laundry room Triple garage at 20’ x 22’/ 10’ x 21 We Build in these Communities: Prairie Pointe Tourond Creek Meadowlands Highland Pointe Mountain Ridge Park

The Brady II Triple
Price on callFeatures: 1988 sq ft Two Storey 4 Bedrooms 3 Bathrooms Large foyer Main floor bedroom with full bath 2 Primary bedrooms Bedroom level laundry Jack and Jill bathroom upstairs 20’ x 22’/10’ x 21’ triple garage We Build in these Communities: Prairie Pointe Tourond Creek Meadowlands Highland Pointe Mountain Ridge Park

The Brady II
Price on callFeatures: 1935 sq ft Two Storey 4 Bedrooms 3 Bathrooms Large foyer Main floor bedroom with full bath 2 Primary bedrooms Bedroom level laundry Jack and Jill bathroom upstairs 20’ x 21’ attached garage We Build in these Communities: Prairie Pointe Tourond Creek Meadowlands Highland Pointe Mountain Ridge Park

Tandoor34 Triple
Price on callFeatures: 1717 sq ft Two Storey 4 Bedrooms 3 Bathrooms 9’ main floor ceilings Main floor bedroom with full bath Bedroom level laundry Large primary bedroom with ensuite Bedroom level laundry 20’ x 22’/10’ x 21’ triple garage We Build in these Communities: Prairie Pointe Tourond Creek Meadowlands Highland Pointe Mountain Ridge Park

The Tahoe II
Price on callFeatures: 1250 sq ft Bungalow 3 Bedrooms 2 Bathrooms Large foyer Open kitchen and living room Big wall pantry in kitchen 20’ x 22’ attached garage We Build in these Communities: Prairie Pointe Tourond Creek Meadowlands Highland Pointe Mountain Ridge Park

35 Chimney Swift Way
Price on callSpecial Features: Two storey 3 Bedrooms + main floor den 3 Bathrooms Wide lookout lot Pillars in front Covered porch/deck 9’ ceilings with open to above in great room Black powder coated railing Tons of counterspace & cabinetry Quartz counters in kitchen & baths Waterfall edge on island in kitchen Chimney rangehood SPC flooring throughout…

The Wynwood
Price on callSpecial Features: 1405 Sq Ft Bi-Level 3 Bedrooms 2 Bathrooms Large foyer Open floorplan Cantilever for future fireplace Bathrooms with double sinks Oversized 25.5’ x 22’4” attached garage We Build in these Communities: Prairie Pointe Tourond Creek Meadowlands Highland Pointe Mountain Ridge Park

The Fresco II
Price on callSpecial Features: 2,040 sq/ft two storey 4 bedrooms 3 bathrooms Main floor bedroom & full bathroom Open to above living room Huge ensuite 2nd floor laundry 22’ x 22’ Garage We Build in these Communities: Prairie Pointe Tourond Creek Meadowlands Highland Pointe Mountain Ridge Park

Tandoor34
Price on callSpecial Features: 1,653 sq ft two storey 4 bedrooms 3 baths Main floor bedroom with full bath 9’ main floor ceilings 20’ x 24’ Garage Bedroom level laundry Large primary bedroom with ensuite We Build in these Communities: Prairie Pointe Tourond Creek Meadowlands Highland Pointe Mountain Ridge Park

81 Cornerstone Heights – The Sierra
Price on callSpecial Features: 1,404 Sq/Ft 2 Storey 3 Bedrooms 2.5 Bathrooms Easy Access Wall Pantry Large Primary with WIC and Ensuite Microwave OTR in kitchen 4 pot lights in living room SPC flooring throughout main floor and 2nd floor bathrooms Quartz counters in kitchen and all bathroom Showhome Hours:

The Hunar
Price on callSpecial Features: 4 bedrooms plus loft Main floor bedroom & full bath Corner walk-in pantry Side entry door Open to above living room Bedroom level laundry
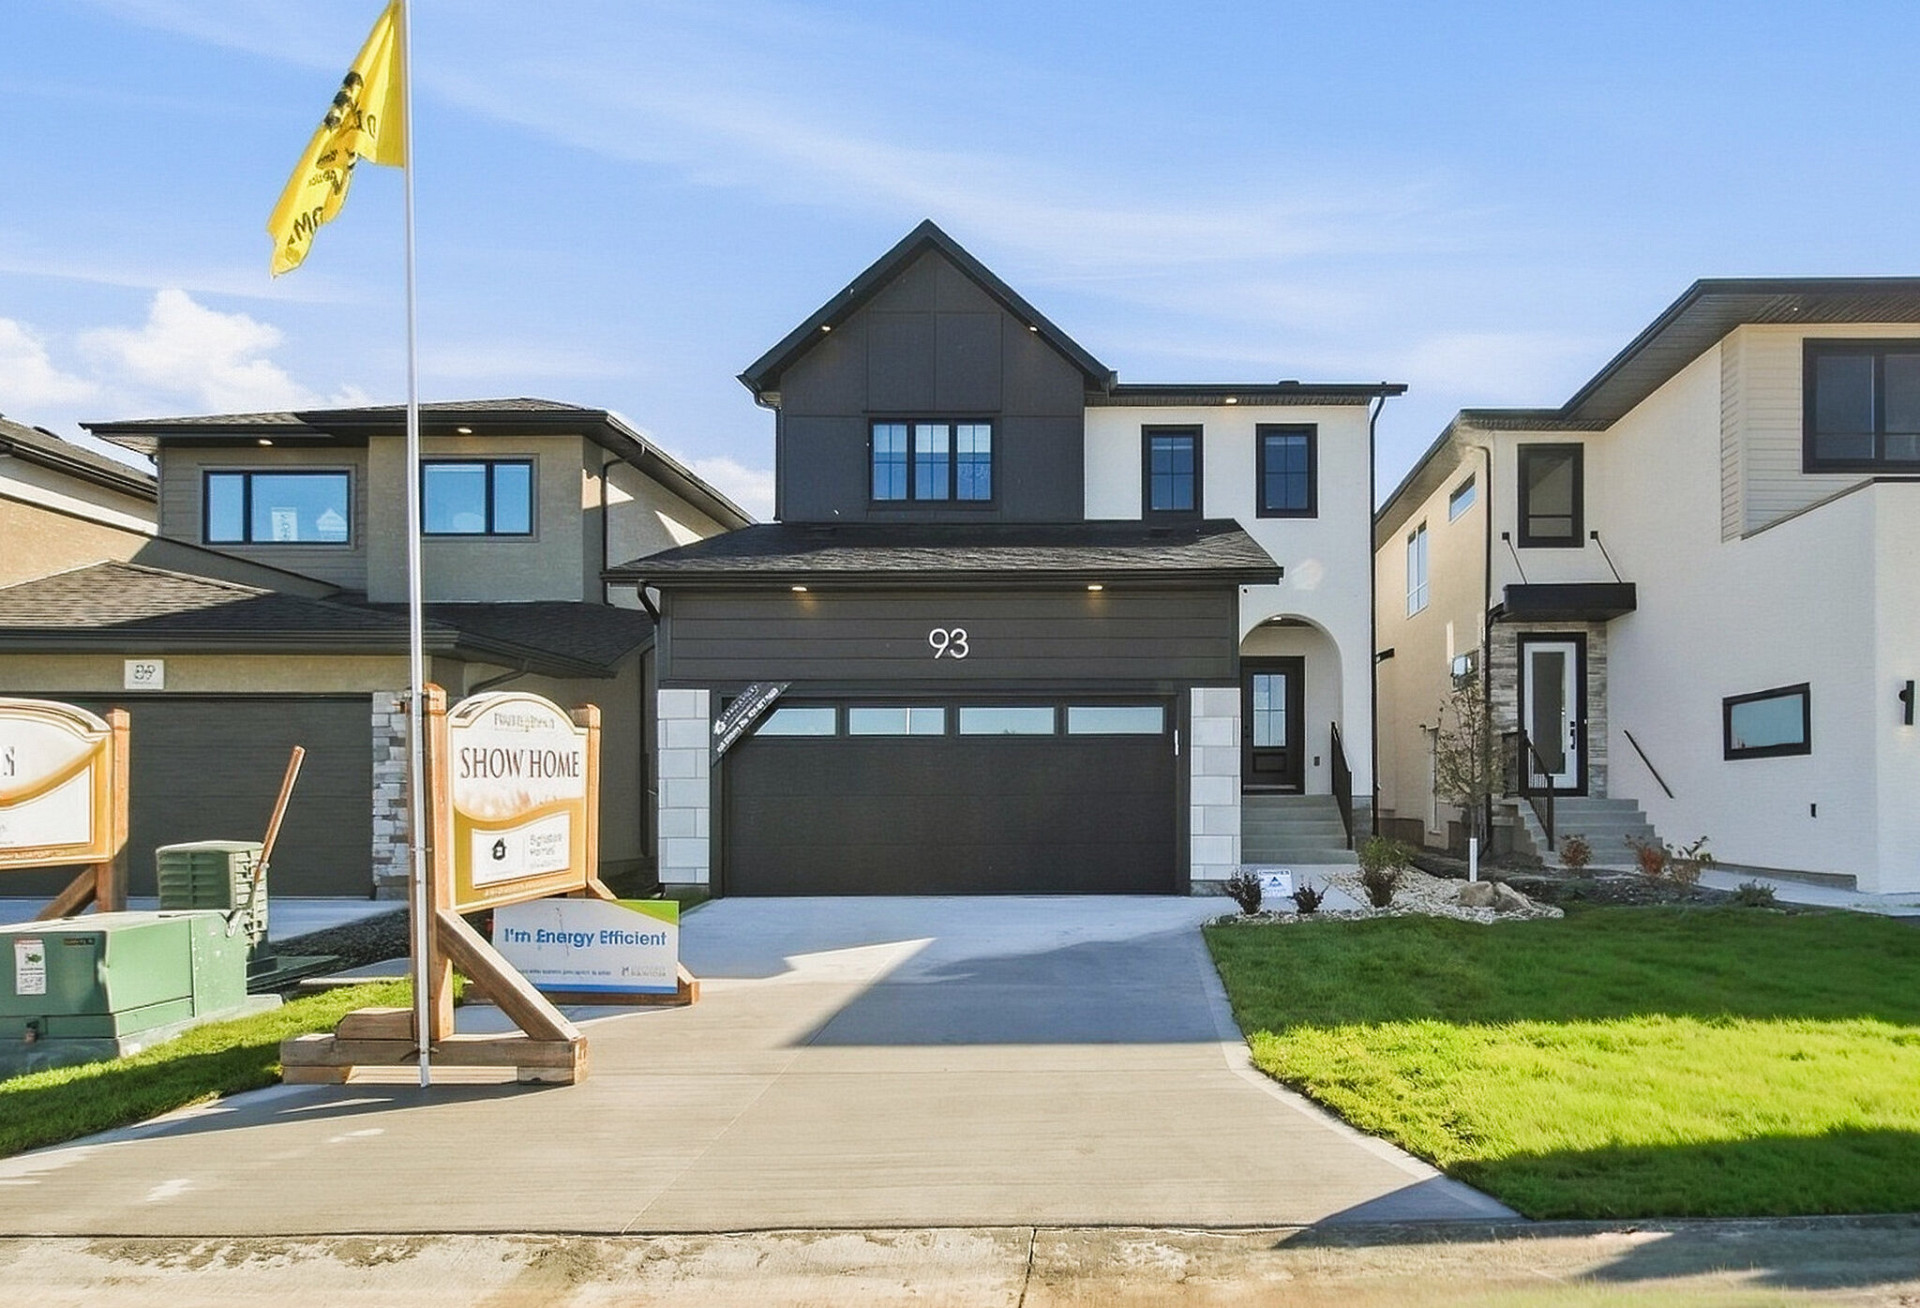
93 Youngstown Road – The Brooklynn II
Price on callSpecial Features: Ecosmart Built (with heat pump as A/C) Roof underlay Acrylic stucco on front elevation 9’ Basement ceiling height Black window frames on front elevation Deck Landscaping (front & back yard) Side door to basement Main floor bedroom Spice kitchen with clear glass door and chimney hoodfan Ensuite with double sinks and soaker tub…
The Brooklynn II
Price on callSpecial Features: Spice Kitchen Main Floor Bedroom and full bath Side entry Main floor laundry Primary with soaker tub and shower Gallery Hallway Open to Below 2nd floor loft

19 Parkrose Place – The Asher II – Triple
Price on callFeatures: Triple car garage – 20×23/11.5/22 Big foyer with walk-in closet Kitchen with flush eat up island Quartz in kitchen and baths Chimney hood fan 41” upper cabinets Soft close doors and drawers throughout Undercabinet lighting with valence in kitchen Backsplash in kitchen 5 pc appliances plus wine fridge Dry bar off the dining room…

45 Harvest Lane – Tourond Creek
Price on callFeatures: 9’ Main floor ceilings Quartz countertops in kitchen, 2nd floor bath and ensuite SPC flooring throughout main floor, 2nd floor baths and laundry OTR Microwave in kitchen 200 AMP service 4 pot lights in living room Rough-in for LED undercabinet strip lighting in kitchen L-Shaped kitchen with eat-up peninsula Bedroom level laundry Double hall…


