
z_Sold (36)

122 Meadowland Drive
Price on call2-Storey Side-by-Side Special Features: 1,391 sq ft 2 Storey 3 Bedrooms 2.5 Baths Open floorplan Kitchen eat up island (flush) Master with ensuite and WIC Bedroom level laundry Pot lights in living room SPC flooring throughout main floor and 2nd floor baths/laundry Quartz counters in kitchen and all baths Chimney hood fan White aspen wood…
120 Meadowland Drive
Price on call2-Storey Side-by-Side Special Features: 1,391 sq ft 2 Storey 3 Bedrooms 2.5 Baths Open floorplan Kitchen eat up island (flush) Master with ensuite and WIC Bedroom level laundry Pot lights in living room SPC flooring throughout main floor and 2nd floor baths/laundry Quartz counters in kitchen and all baths Chimney hood fan White aspen wood…

30 Thrush Street
Price on callSpecial Features: Two Storey 3 Bedrooms 2.5 Bathrooms Flexible-use bonus room Fireplace and entertainment wall Spacious open to above foyer Walk-through pantry Built-in bench in mudroom Bedroom level laundry Soaker tub and tiled shower Showhome Hours:

30 Firestone Drive
Price on callSPECIAL FEATURES: Fireplace and Entertainment wall 9’ main floor and basement ceilings Large walk-in pantry Versatile flex room on main floor Big walk-in closet off garage Flexible bonus room Huge walk-in closet

78 Cornerstone Heights
Price on callSpecial Features: 9’ Main floor ceilings Quartz countertops in kitchen, 2nd floor bath and ensuite Kitchen upper cabinets 40.5” height SPC flooring throughout main floor, 2nd floor baths and laundry OTR Microwave in kitchen 4 pot lights in living room Rough-in for LED undercabinet strip lighting in kitchen Feature accent walls Front yard landscaping L-Shaped…
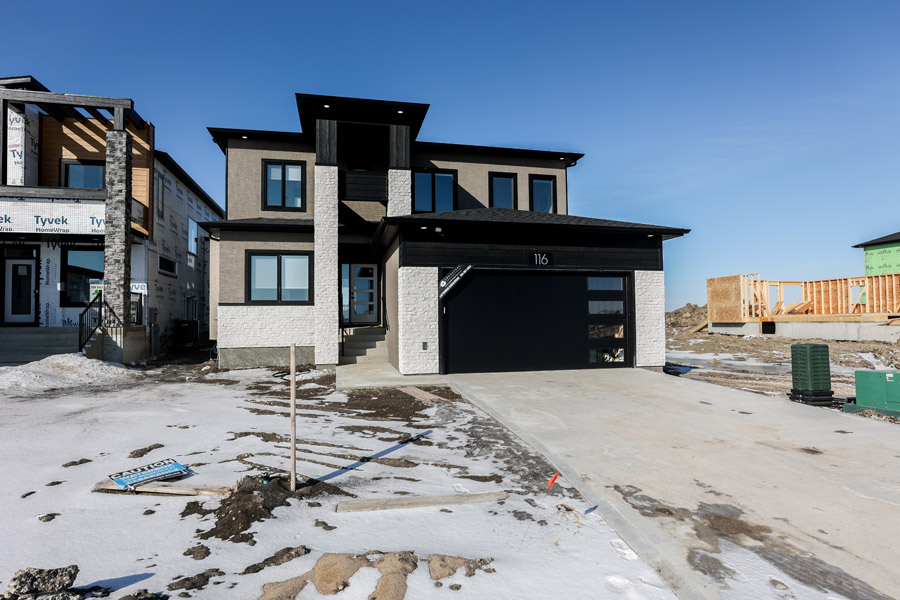
116 Cowley Street – The Causeway II
Price on callSpecial Features: Main floor den/flex room/bedroom Large great room with fireplace Large storage closet off mudroom Spice kitchen Abundant countertops Primary bedroom with feature wall and fireplace 9’ Ceiling height on all floors Bedroom level laundry Covered porch Showhome Hours: Mon – Thurs: 5:00 – 8:00 pm Friday: By Appointment Sat/Sun: 1:00 – 5:00 pm


