
Meadowlands (65)

The Brady II
Price on callFeatures: 1935 sq ft Two Storey 4 Bedrooms 3 Bathrooms Large foyer Main floor bedroom with full bath 2 Primary bedrooms Bedroom level laundry Jack and Jill bathroom upstairs 20’ x 21’ attached garage We Build in these Communities: Prairie Pointe Tourond Creek Meadowlands Highland Pointe Mountain Ridge Park

The Sierra
Price on call2-Storey Side-by-Side Special Features: 10′ island with counter height eat-up space Main floor laundry Large master with WIC and ensuite 14′ x 22′ attached garage We Build in these Communities: Tourond Creek Meadowlands

The Iris
Price on callSpecial Features: 1,828 Sq ft two storey 3 bedrooms 2.5 bathrooms Kitchen with flush eat up island Walkthrough pantry Foyer with open to above Large walk-in closet and ensuite Bedroom level laundry room We Build in these Communities: Prairie Pointe Tourond Creek Meadowlands Highland Pointe Mountain Ridge Park

The Iris Triple
Price on callFeatures: 1886 sq/ft 2 Storey 3 bedrooms 2.5 bathrooms Kitchen with flush eat up island Walkthrough pantry Foyer with open to above Large walk-in closet and ensuite Bedroom level laundry room Triple garage at 20’ x 22’/ 10’ x 21 We Build in these Communities: Prairie Pointe Tourond Creek Meadowlands Highland Pointe Mountain Ridge Park

The Tahoe II
Price on callFeatures: 1250 sq ft Bungalow 3 Bedrooms 2 Bathrooms Large foyer Open kitchen and living room Big wall pantry in kitchen 20’ x 22’ attached garage We Build in these Communities: Prairie Pointe Tourond Creek Meadowlands Highland Pointe Mountain Ridge Park

The Marlow
Price on call2-Storey Side-by-Side Special Features: L-Shaped kitchen Easy access wall pantry Master with WIC and ensuite 15′ x 22′ attached garage 9′ Main Floor ceiling height We Build in these Communities: Tourond Creek Meadowlands

The Trudel
Price on callSpecial Features: Walk-in closet & ensuite Open concept living area 21′ x 20′ Double Garage We Build in these Communities: Prairie Pointe Tourond Creek Meadowlands Highland Pointe Mountain Ridge Park

Tandoor34 Triple
Price on callFeatures: 1717 sq ft Two Storey 4 Bedrooms 3 Bathrooms 9’ main floor ceilings Main floor bedroom with full bath Bedroom level laundry Large primary bedroom with ensuite Bedroom level laundry 20’ x 22’/10’ x 21’ triple garage We Build in these Communities: Prairie Pointe Tourond Creek Meadowlands Highland Pointe Mountain Ridge Park
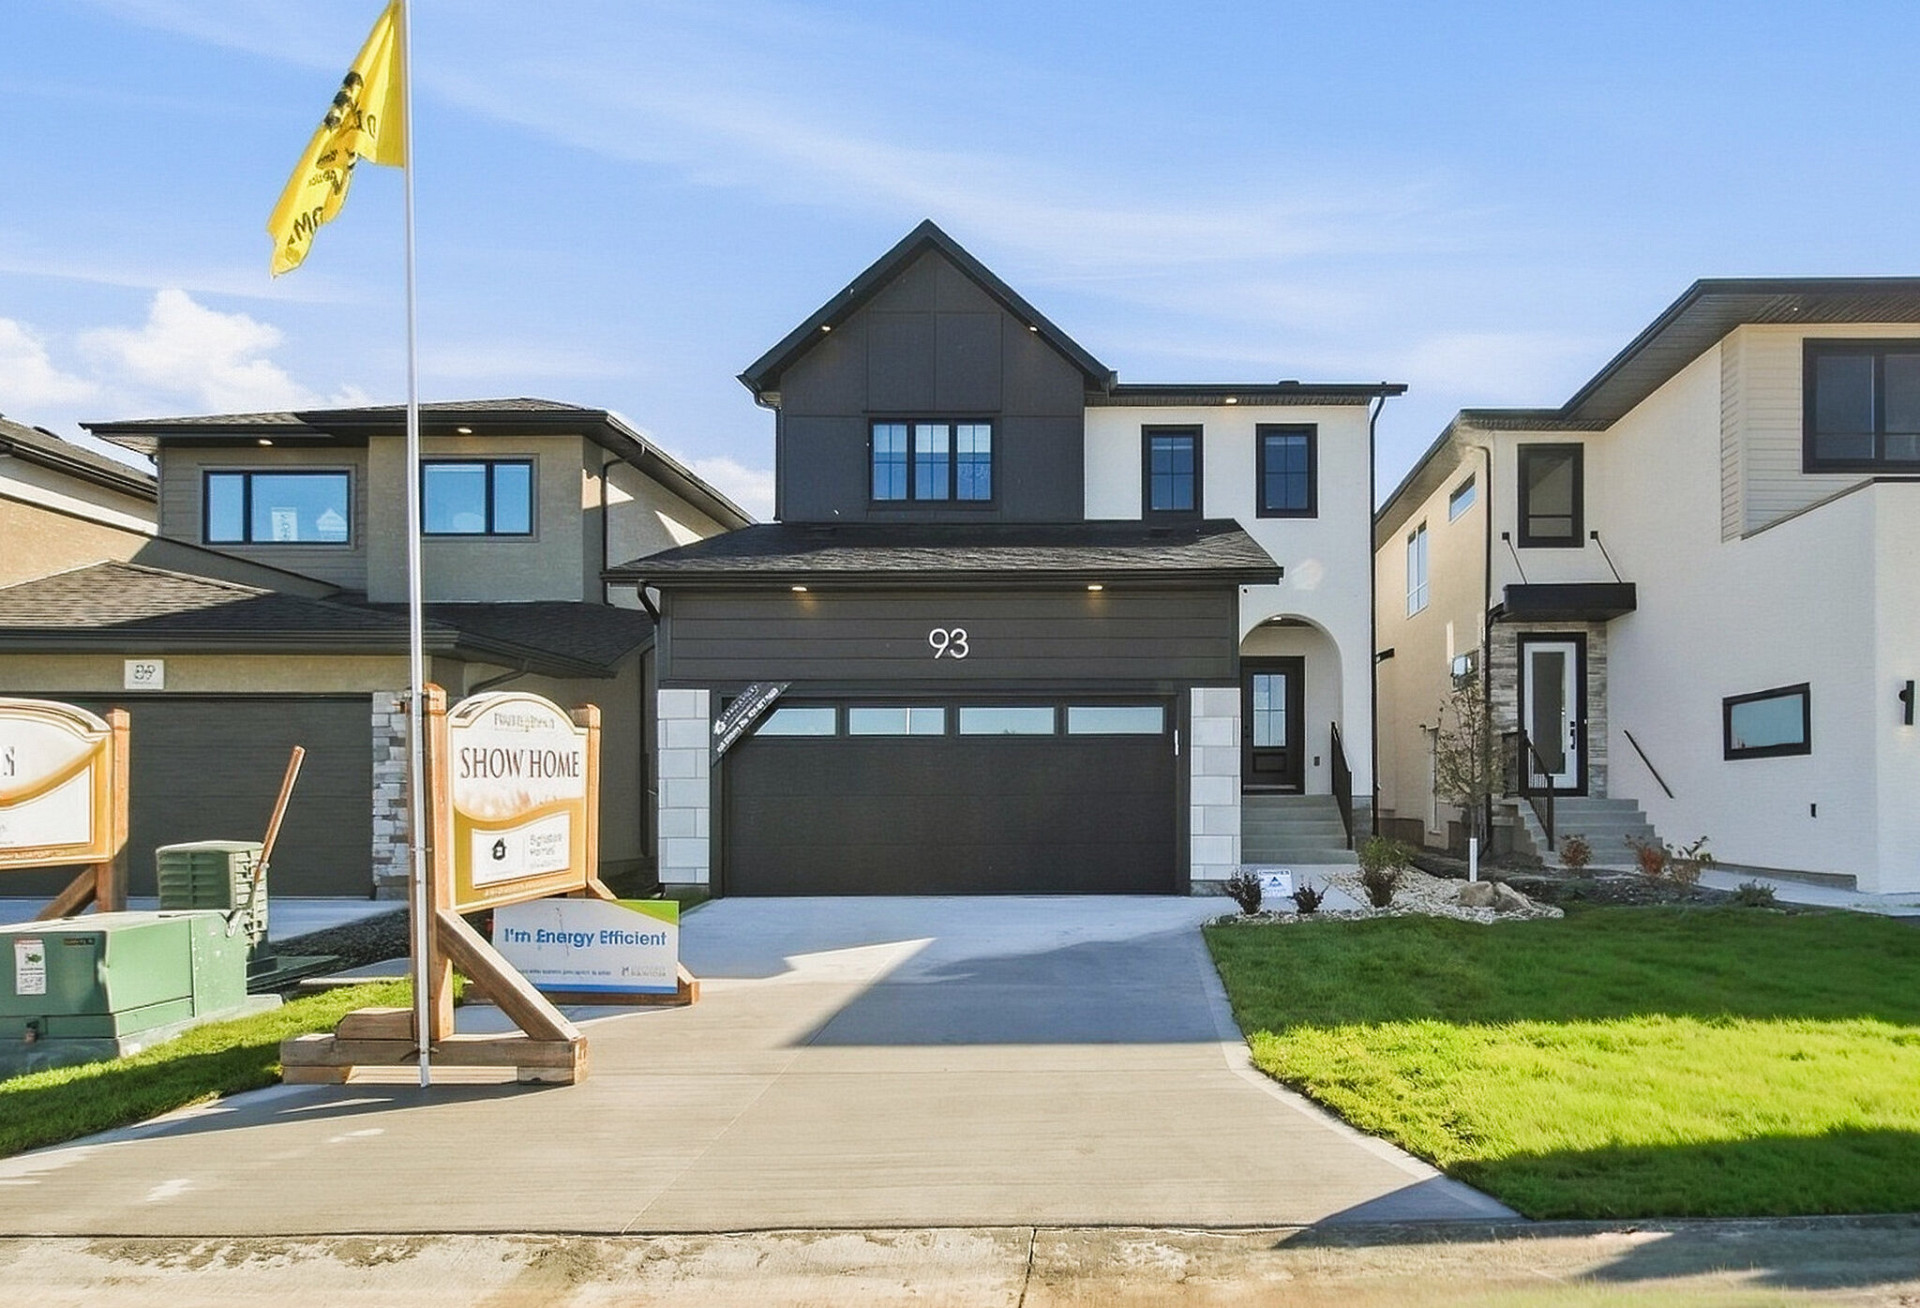
The Brooklynn II
Price on callSpecial Features: Spice Kitchen Main Floor Bedroom and full bath Side entry Main floor laundry Primary with soaker tub and shower Gallery Hallway Open to Below 2nd floor loft

The Tatum
Price on callSpecial Features: 1804 sq/ft 2 storey 4 bedrooms & Loft 3 full bathrooms 9’ main floor ceiling height Walk-in pantry Bedroom level laundry Bedroom with full bath incl corner shower on main floor Ensuite with double sinks, shower and soaker tub 20’ x 24’ front attached garage We Build in these Communities: Prairie Pointe Tourond…

The Brooklyn
Price on callWe Build in these Communities: Prairie Pointe Tourond Creek Meadowlands Highland Pointe Mountain Ridge Park

The Kootenay34
Price on callSpecial Features: 1633 sq/ft 2 storey 4 bedrooms 2.5 full bathrooms 9’ main floor ceiling height Kitchen with eat up flush island Walk-in pantry Primary bedroom with WIC & ensuite 20’ x 22’ front attached garage We Build in these Communities: Prairie Pointe Tourond Creek Meadowlands Highland Pointe Mountain Ridge Park

27 Barnes Ave
Price on callSpecial Features: 1,404 Sq/Ft 2 Storey 3 Bedrooms 2.5 Bathrooms Acrylic Stucco at front elevation Easy Access Wall Pantry Large Primary with WIC and Ensuite 40.5” upper kitchen cabinets Microwave OTR in kitchen 4 pot lights in living room SPC flooring throughout main floor and 2nd floor bathrooms Quartz counters in kitchen and all bathrooms

20 Barnes Ave
Price on callSpecial Features: 1,428 Sq/Ft 2 Storey 3 Bedrooms 2.5 Bathrooms Side entry door Acrylic Stucco at front elevation L-Shaped Kitchen with peninsula 9′ Main Floor Ceiling Height Easy Access Wall Pantry Large Primary with WIC and Ensuite 40.5” upper kitchen cabinets Microwave OTR in kitchen 4 pot lights in living room SPC flooring throughout main…
25 Barnes Ave
Price on callSpecial Features: 1,404 Sq/Ft 2 Storey 3 Bedrooms 2.5 Bathrooms Easy Access Wall Pantry Large Primary with WIC and Ensuite 40.5” upper kitchen cabinets Microwave OTR in kitchen 4 pot lights in living room SPC flooring throughout main floor and 2nd floor bathrooms Quartz counters in kitchen and all bathrooms


