
Winnipeg (44)

The Tatum
Price on callSpecial Features: 1804 sq/ft 2 storey 4 bedrooms & Loft 3 full bathrooms 9’ main floor ceiling height Walk-in pantry Bedroom level laundry Bedroom with full bath incl corner shower on main floor Ensuite with double sinks, shower and soaker tub 20’ x 24’ front attached garage We Build in these Communities: Prairie Pointe Tourond…

The Causeway III
Price on callSpecial Features: EcoSmart Level 2 (includes heat pump) 2nd floor Loft 9’ main floor & basement ceiling height Large rear deck Entertainment wall with gas fireplace 200 Amp service Black metal stair railing with horizontal spindles Quartz countertops in kitchens & all baths Tile backsplash in main & spice kitchens Upgraded cabinetry Appliance package with wine…

The Havana
Price on callSpecial Features: EcoSmart built (Triple pane windows included) 9’ main floor & basement ceiling height Bonus room on 2nd floor Rear deck MDF bench at garage entry Feature fireplace and entertainment wall 200 Amp service Custom stair railing Porcelain countertops in kitchens & all baths Porcelain backsplash in main & spice kitchens Custom blinds Appliance package…

The Tandoor32
Price on callSpecial Features: Side door Corner pantry Bedroom level laundry We Build in these Communities: Prairie Pointe Tourond Creek Meadowlands Highland Pointe Mountain Ridge Park

The Taylor30
Price on callSpecial Features: Side door Mud room Walk-through pantry Bonus room Bedroom level laundry We Build in these Communities: Prairie Pointe Tourond Creek Meadowlands Highland Pointe Mountain Ridge Park
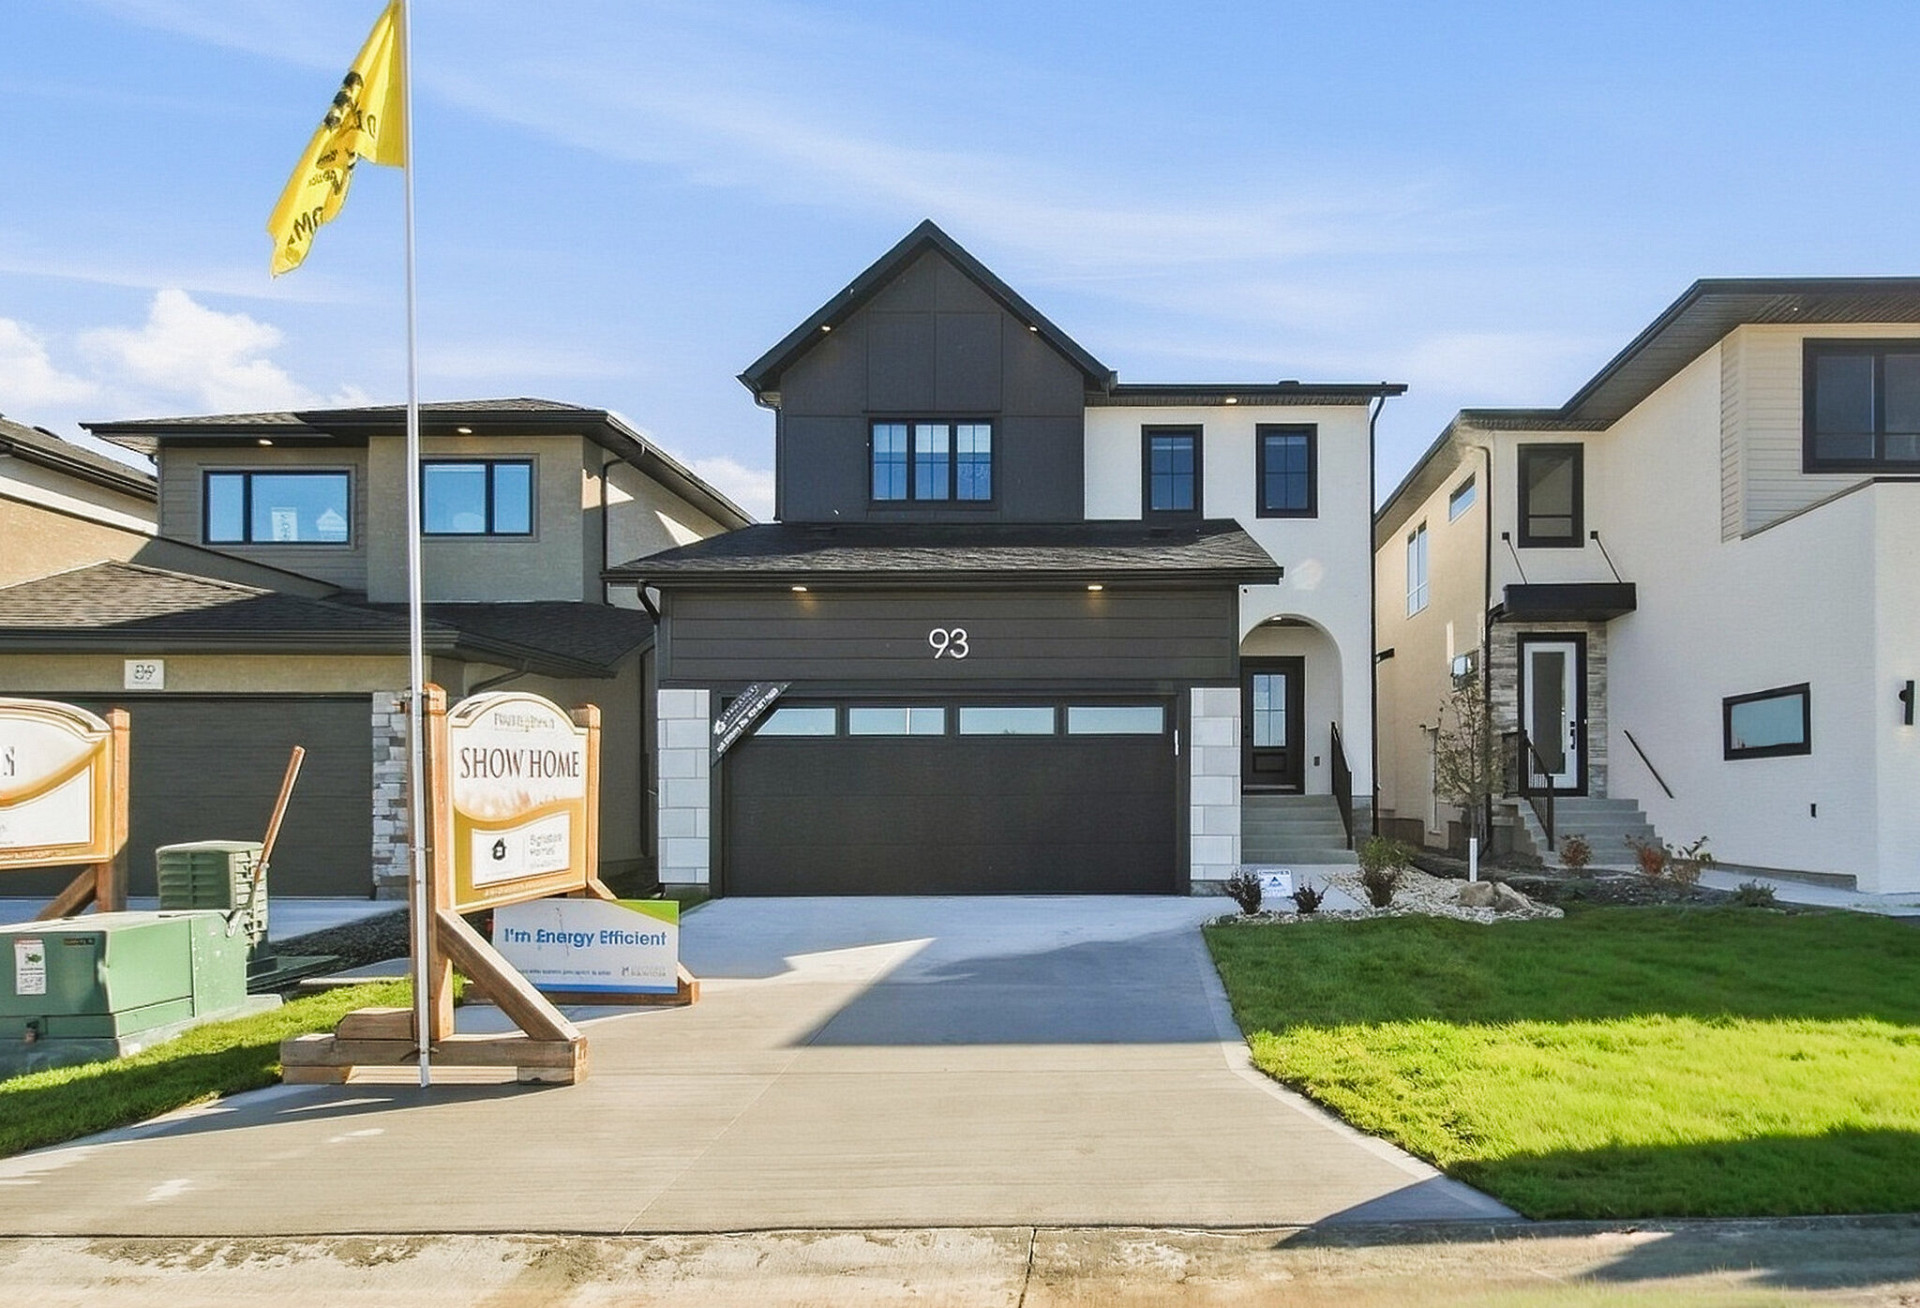
The Brooklynn II
Price on callSpecial Features: Spice Kitchen Main Floor Bedroom and full bath Side entry Main floor laundry Primary with soaker tub and shower Gallery Hallway Open to Below 2nd floor loft

The Hunar
Price on callSpecial Features: 4 bedrooms plus loft Main floor bedroom & full bath Corner walk-in pantry Side entry door Open to above living room Bedroom level laundry

The Asher Triple
Price on callSpecial Features: 1334 sq/ft Bi-level 3 bedrooms 2 full bathrooms 31.5×22 Triple front attached garage L-shaped kitchen with flush eat-up island Large foyer with walk-in closet Primary/master bedroom with ensuite and huge walk-in closet Extra bar/coffee counter with space for optional wine fridge We Build in these Communities: Prairie Pointe Tourond Creek Meadowlands Highland Pointe…

The Bloom
Price on callSpecial Features: Huge ensuite with double sinks and makeup desk Open to above living area Bedroom level laundry 23’x22’ double garage We Build in these Communities: Prairie Pointe Tourond Creek Meadowlands Highland Pointe Mountain Ridge Park

The Kootenay 3 Bedroom
Price on callSpecial Features: Upstairs laundry Master walk-in closet & ensuite Open concept living area We Build in these Communities: Prairie Pointe Tourond Creek Meadowlands Highland Pointe Mountain Ridge Park

The Iris
Price on callSpecial Features: 1,828 Sq ft two storey 3 bedrooms 2.5 bathrooms Kitchen with flush eat up island Walkthrough pantry Foyer with open to above Large walk-in closet and ensuite Bedroom level laundry room We Build in these Communities: Prairie Pointe Tourond Creek Meadowlands Highland Pointe Mountain Ridge Park

The Brady
Price on callMain Special Features: Main floor bedroom Full bath on main floor 9′ main floor ceiling height 4 spacious bedrooms on upper floor Primary bedroom with ensuite 21′ x 21′ attached garage We Build in these Communities: Prairie Pointe Tourond Creek Meadowlands Highland Pointe Mountain Ridge Park

The Fresco
Price on callSpecial Features: Open to above living room Huge ensuite Bedroom level laundry Open main floor plan 22′ x 22′ attached garage We Build in these Communities: Prairie Pointe Tourond Creek Meadowlands Highland Pointe Mountain Ridge Park

The Sierra
Price on call2-Storey Side-by-Side Special Features: 10′ island with counter height eat-up space Main floor laundry Large master with WIC and ensuite 14′ x 22′ attached garage We Build in these Communities: Tourond Creek Meadowlands

The Marlow
Price on call2-Storey Side-by-Side Special Features: L-Shaped kitchen Easy access wall pantry Master with WIC and ensuite 15′ x 22′ attached garage 9′ Main Floor ceiling height We Build in these Communities: Tourond Creek Meadowlands


